
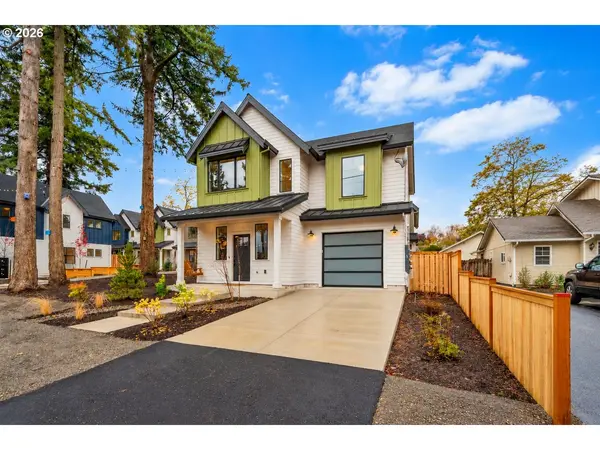
5116 NE MASON ST
Portland, OR 97218
Open House
Sat Oct 31, 12:00pm - 4:00pm
Sun Nov 01, 12:00pm - 4:00pm
Tue Nov 03, 11:00am - 1:00pm
- 3 Beds
- 2.1 Baths Full Baths: 2
- 1,325 SqFt
- 2026 Year Built
GALLERY
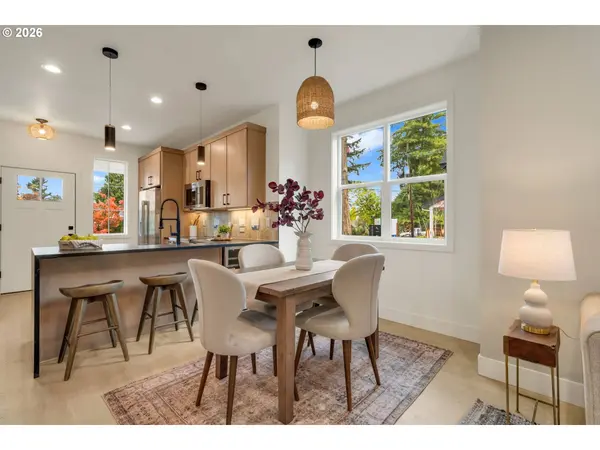
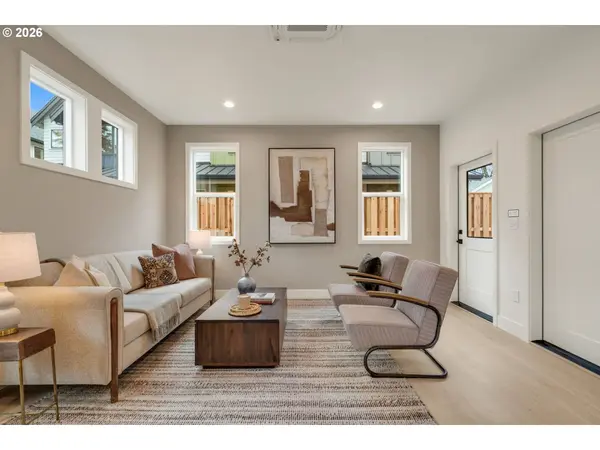
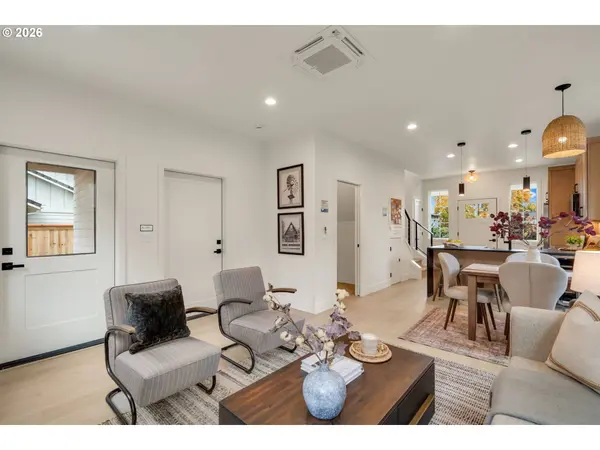
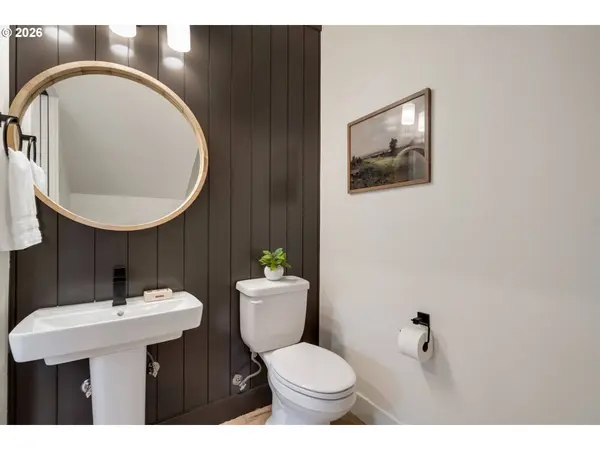
PROPERTY DETAIL
Key Details
Property Type Single Family Home
Sub Type Single Family Residence
Listing Status Active
Purchase Type For Sale
Square Footage 1, 325 sqft
Price per Sqft $452
MLS Listing ID 411077682
Style Farmhouse, Modern
Bedrooms 3
Full Baths 2
HOA Fees $56/mo
HOA Y/N Yes
Year Built 2026
Tax Year 2026
Property Sub-Type Single Family Residence
Location
State OR
County Multnomah
Area _142
Rooms
Basement Crawl Space
Building
Lot Description Seasonal
Story 2
Foundation Concrete Perimeter
Sewer Public Sewer
Water Public Water
Level or Stories 2
Interior
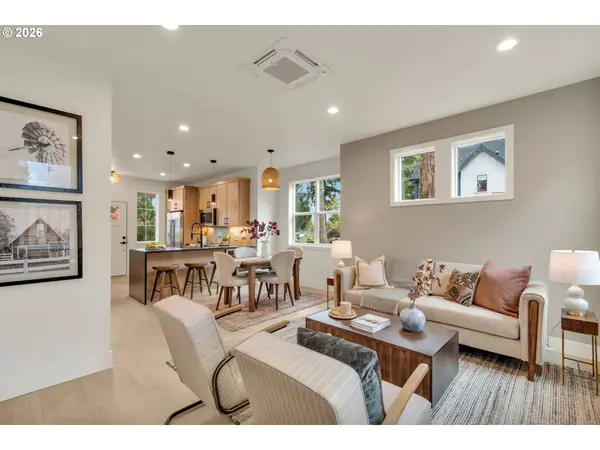
Interior Features Garage Door Opener, Laundry, Luxury Vinyl Plank, Quartz, Tile Floor
Heating Heat Pump, Mini Split
Cooling Heat Pump, Mini Split
Appliance Dishwasher, Free Standing Refrigerator, Induction Cooktop, Microwave, Quartz, Range Hood, Stainless Steel Appliance, Tile
Exterior
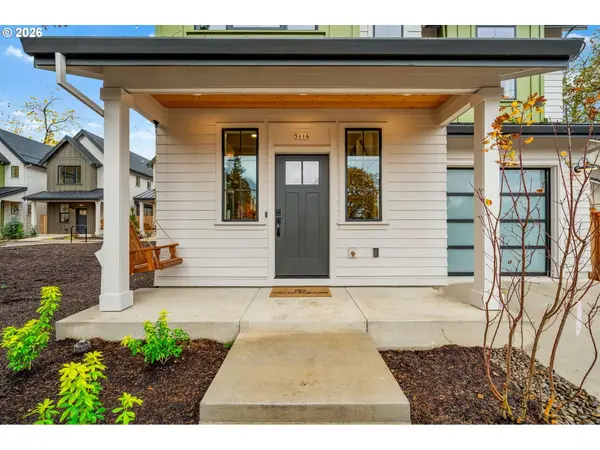
Exterior Feature Covered Patio, Patio, Porch, Yard
Parking Features Attached
Garage Spaces 1.0
View Seasonal
Roof Type Composition,Metal
Garage Yes
Schools
Elementary Schools Rigler
Middle Schools Beaumont
High Schools Leodis Mcdaniel
Others
Senior Community No
Acceptable Financing Cash, Conventional, FHA, VALoan
Listing Terms Cash, Conventional, FHA, VALoan
Virtual Tour https://properties.sageaesthetic.com/videos/01a188cf-9456-7222-9111-5ed25b52c91f
SIMILAR HOMES FOR SALE
Check for similar Single Family Homes at price around $599,900 in Portland,OR

Active
$319,900
4366 NE Going ST, Portland, OR 97218
Listed by Keller Williams Realty Portland Premiere2 Beds 2.1 Baths 835 SqFt
Pending
$415,000
5235 NE 73RD AVE, Portland, OR 97218
Listed by Premiere Property Group, LLC6 Beds 3 Baths 2,618 SqFt
Active
$584,900
4623 NE SUMNER ST, Portland, OR 97218
Listed by White Star Realty, Inc4 Beds 2 Baths 1,694 SqFt
CONTACT