


Bought with Living Room Realty
$945,000
$924,900
2.2%For more information regarding the value of a property, please contact us for a free consultation.
4 Beds
2 Baths
3,297 SqFt
SOLD DATE : 06/12/2026
Key Details
Sold Price $945,000
Property Type Single Family Home
Sub Type Single Family Residence
Listing Status Sold
Purchase Type For Sale
Square Footage 3,297 sqft
Price per Sqft $286
Subdivision Richmond/Division/Clinton
MLS Listing ID 190296840
Sold Date 06/12/26
Style Dutch Colonial
Bedrooms 4
Full Baths 2
HOA Y/N No
Year Built 1892
Annual Tax Amount $8,090
Tax Year 2025
Lot Size 4,791 Sqft
Property Sub-Type Single Family Residence
Property Description
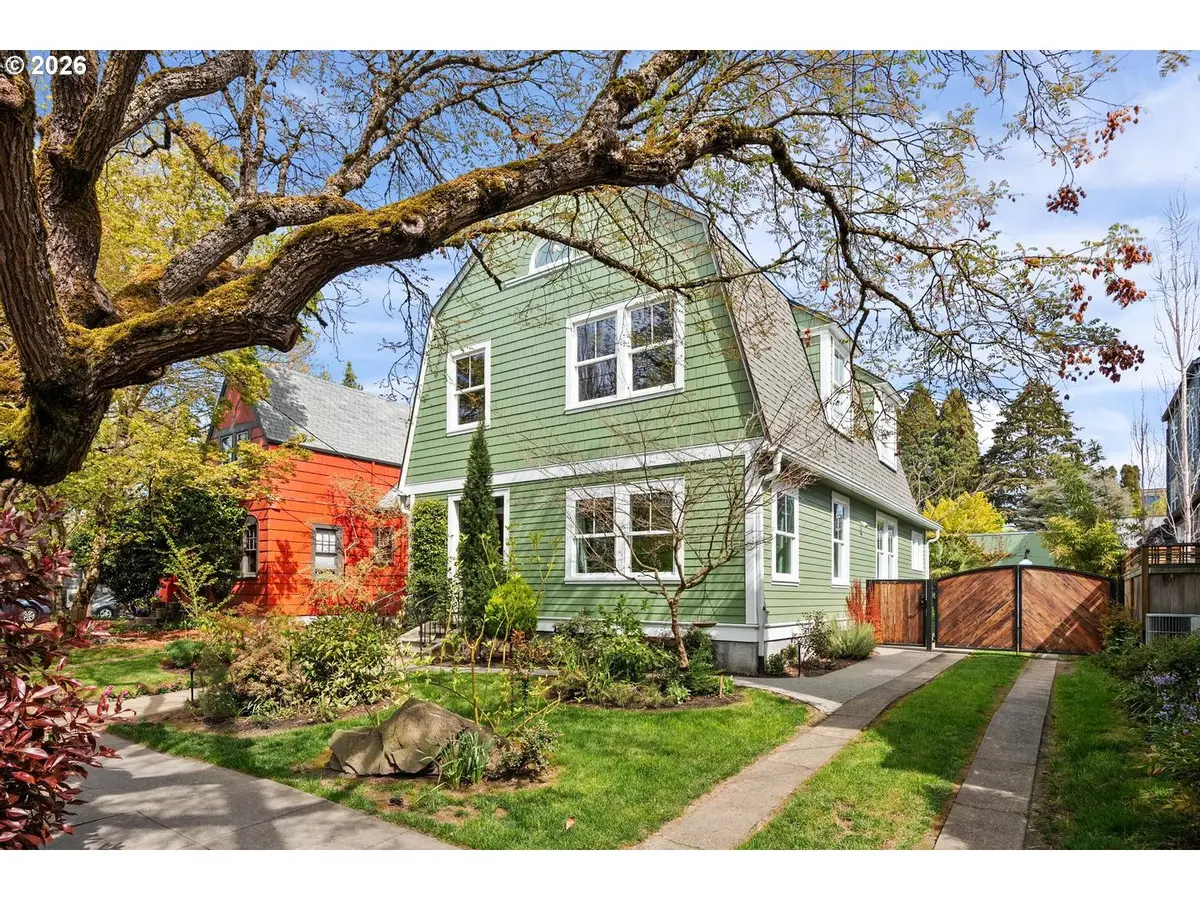
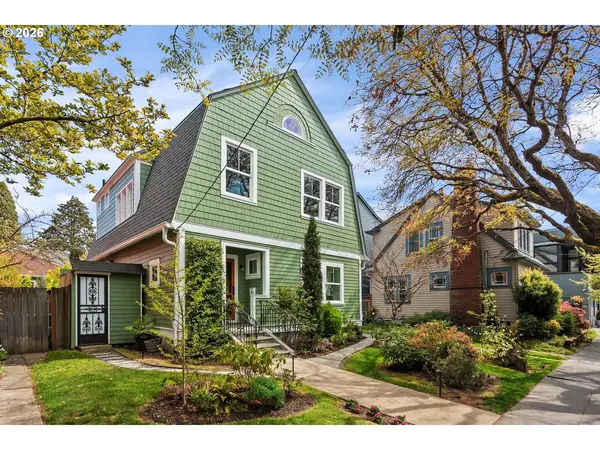
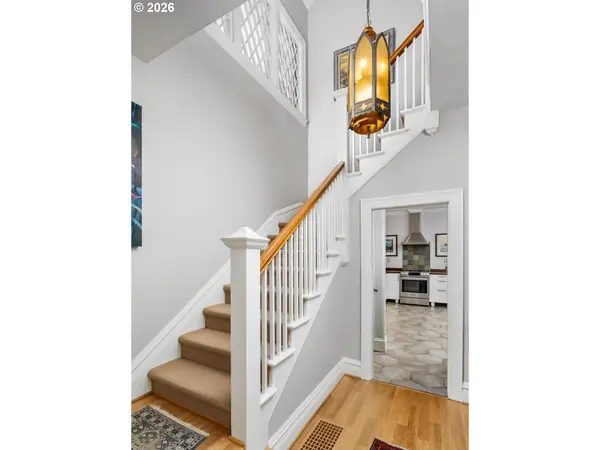
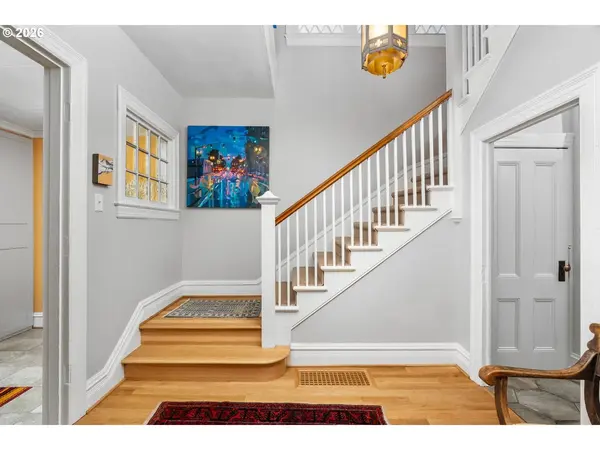
Exceptional 1892 Dutch Colonial with the soul, character, and historic proportions paired w/ the confidence and efficiency of a newly built home. Professionally updated electrical, plumbing, sewer line, roof, skylights, windows, and HardiPlank siding. Every major system replaced while unique details were thoughtfully preserved throughout, creating a perfect blend of form and function. Both the main floor and second floor of this grand Dutch have high ceilings and golden light giving the feeling of an urban sanctuary. Spacious kitchen features professional grade Bosch and Fisher & Paykel appliances plus ample counter prep space for cooking. The unique attic space offers creative possibilities and has functioned most recently as an artist's studio. Outside, enjoy a gated and private backyard oasis with professional landscape design, gazebo, and garden lighting. Oversized detached, garage/shop offers EV-ready power and space for your hobbies. Coveted off-street parking and handsome custom gate top off the outdoor setting. This convenient location speaks for itself with all that Division and Clinton have to offer just outside your door. Walkscore.com ranks this location a paradise for walkers and cyclists. This is not a renovation, it is a true restoration. Over the last 8 years, the current owners have lovingly rebuilt this home with no expense spared and have meticulously documented every project. This document is available upon request. There's too much to list here.
Location
State OR
County Multnomah
Area _143
Rooms
Basement Partial Basement, Partially Finished, Storage Space
Interior
Interior Features Dual Flush Toilet, Garage Door Opener, Hardwood Floors, High Ceilings, High Speed Internet, Skylight, Tile Floor, Washer Dryer
Heating Forced Air90, Zoned
Cooling Central Air
Fireplaces Number 1
Fireplaces Type Gas, Insert
Appliance Builtin Oven, Builtin Range, Dishwasher, Disposal, Free Standing Refrigerator, Gas Appliances, Pantry, Range Hood, Solid Surface Countertop, Stainless Steel Appliance, Tile
Exterior
Exterior Feature Deck, Fenced, Gazebo, Patio, Porch, Tool Shed, Workshop, Yard
Parking Features Detached, Oversized
Garage Spaces 1.0
Roof Type Composition
Accessibility BuiltinLighting, GarageonMain, MainFloorBedroomBath, UtilityRoomOnMain
Garage Yes
Building
Lot Description Gated, Level, Private
Story 3
Foundation Other
Sewer Public Sewer
Water Public Water
Level or Stories 3
Schools
Elementary Schools Abernethy
Middle Schools Hosford
High Schools Cleveland
Others
Senior Community No
Acceptable Financing Cash, Conventional
Listing Terms Cash, Conventional
Read Less Info
Want to know what your home might be worth? Contact us for a FREE valuation!

Our team is ready to help you sell your home for the highest possible price ASAP

Nearby Locations
${companyName}
Phone